
Golf Course
Address
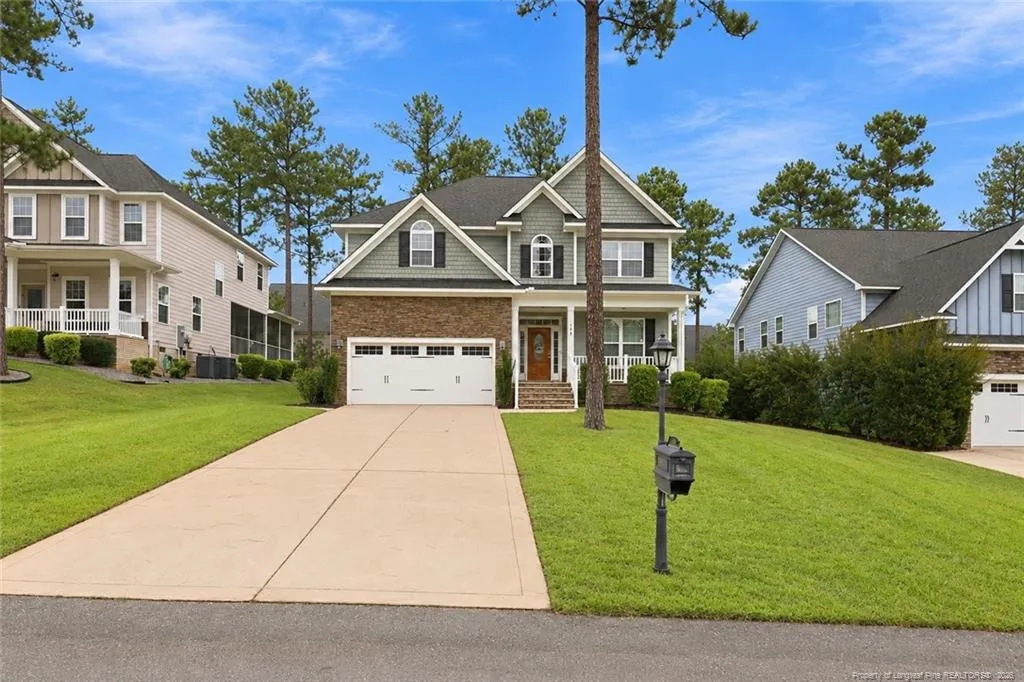
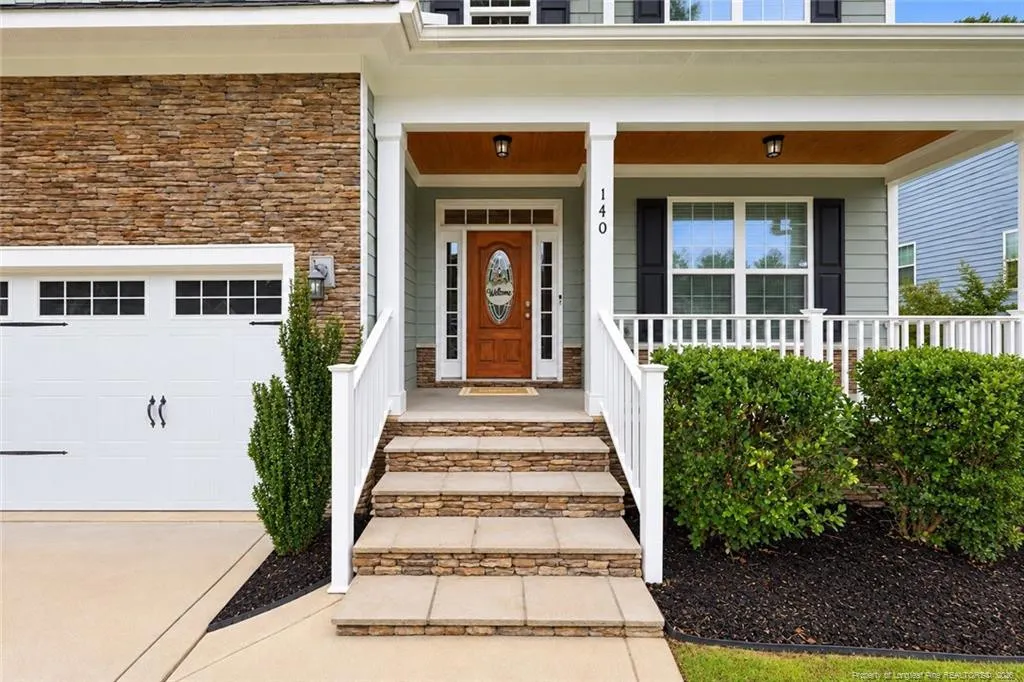
140 Education Drive, Spring Lake, NC
Price
$ 535,000
Property Attributes
- MLS#770047
- TypeSingle Family
- Listing Status Active
- CountyHarnett
- CitySpring Lake
- NeighborhoodAnderson Creek Club
- Zip28390
- StyleSingle Family Residence
- Year Built2019
- Price$ 535,000
- Bedrooms4
- Full Bathrooms2
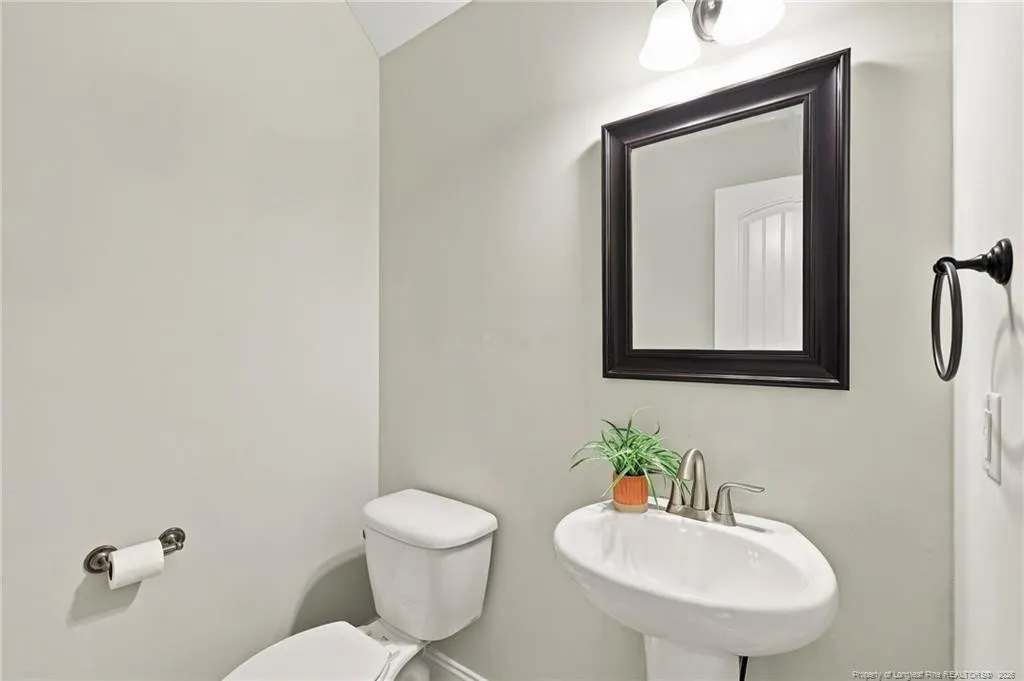
- Half Bathrooms1
- Sqr Footage3030
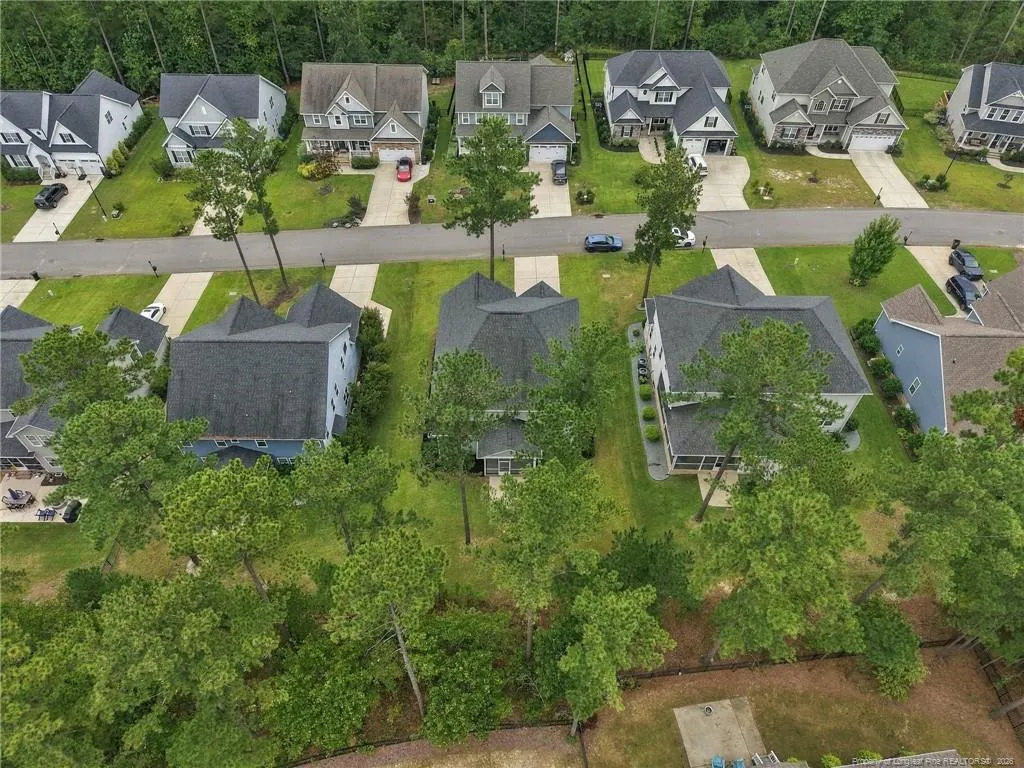
- Lot Size0.21 Acres
Data Source:
Triangle MLS (TMLS)
Property Description
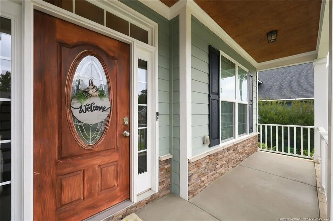
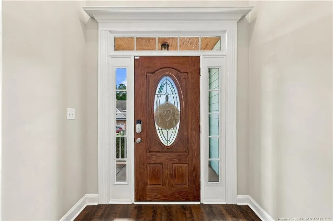
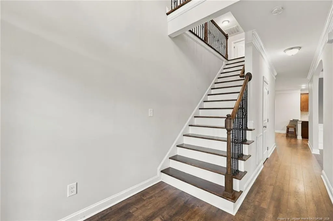
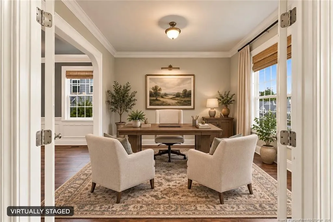
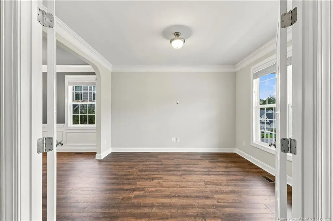
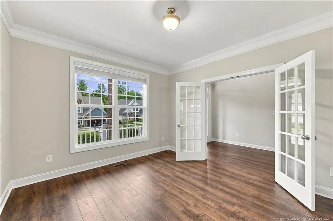
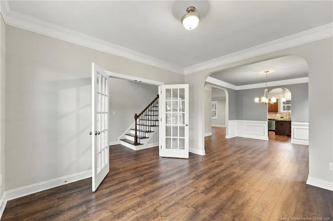
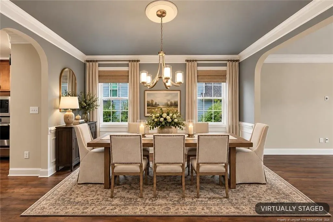
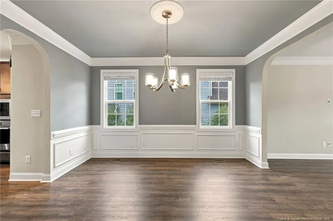
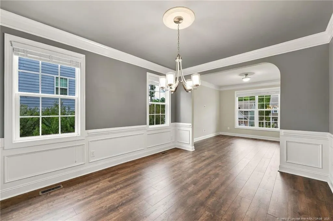
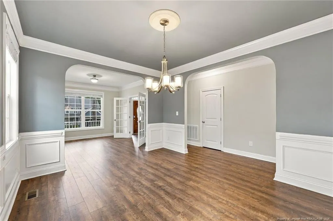
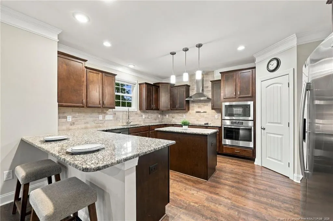
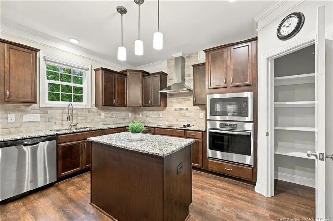
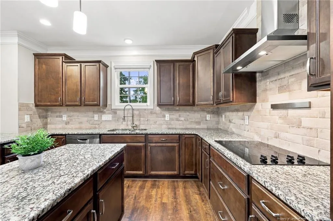
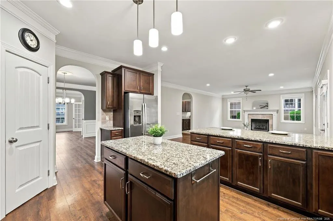
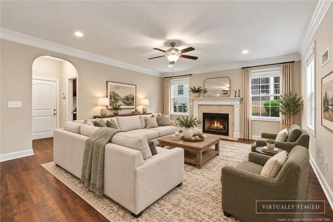
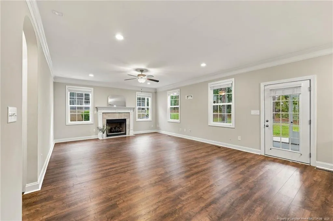
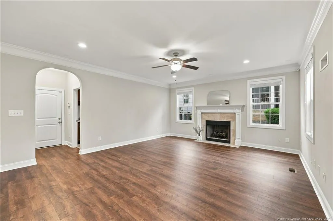
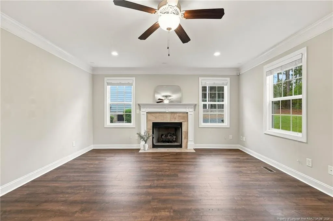
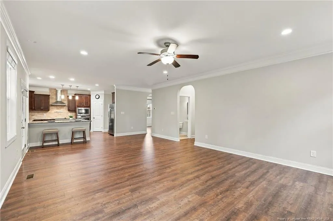
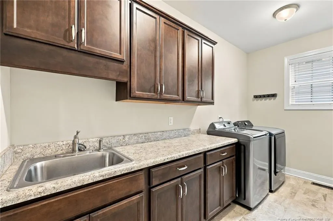
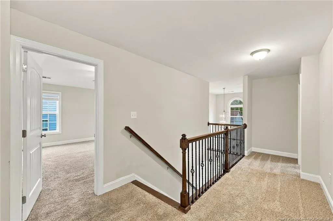
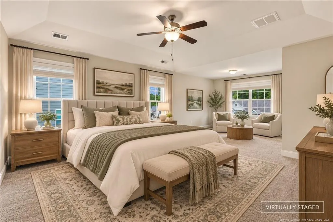
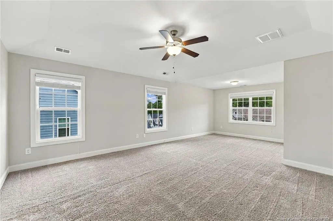
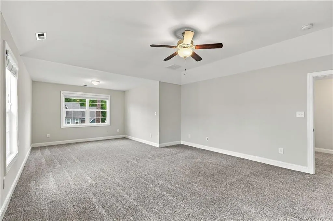
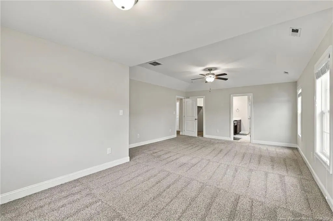
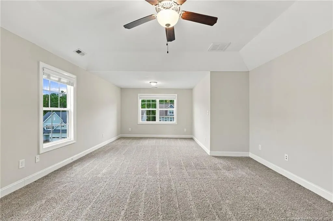
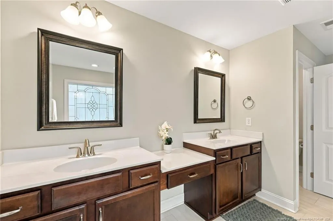
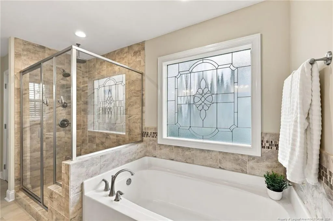
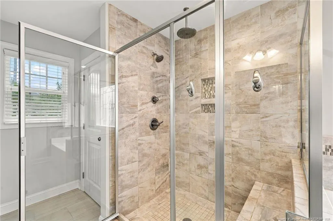
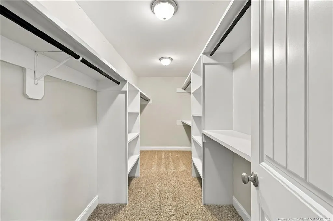
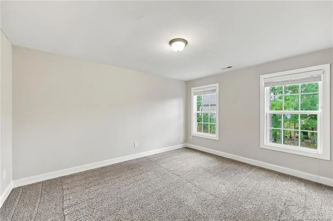
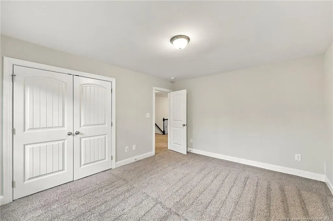
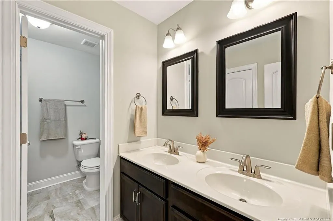
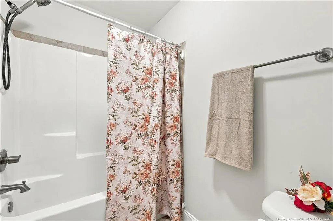
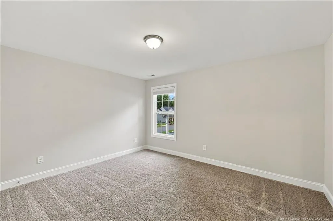
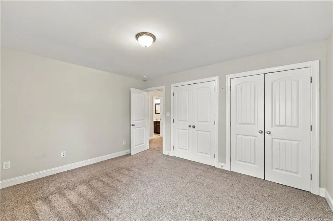
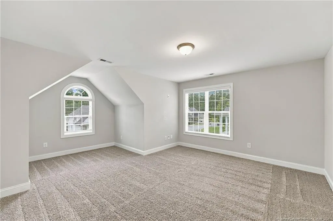
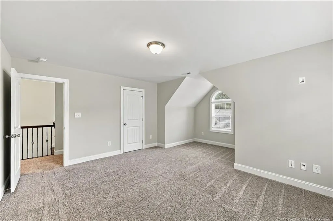
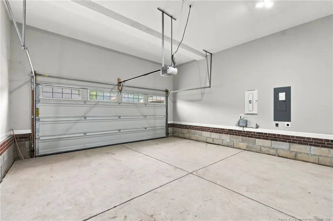
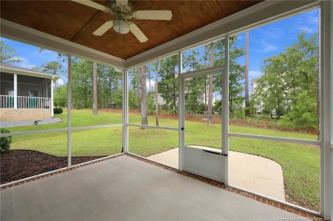
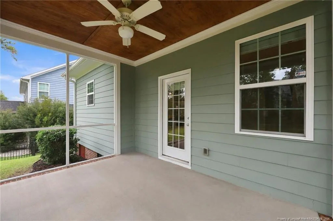
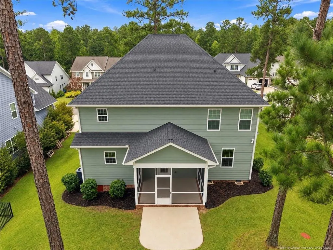
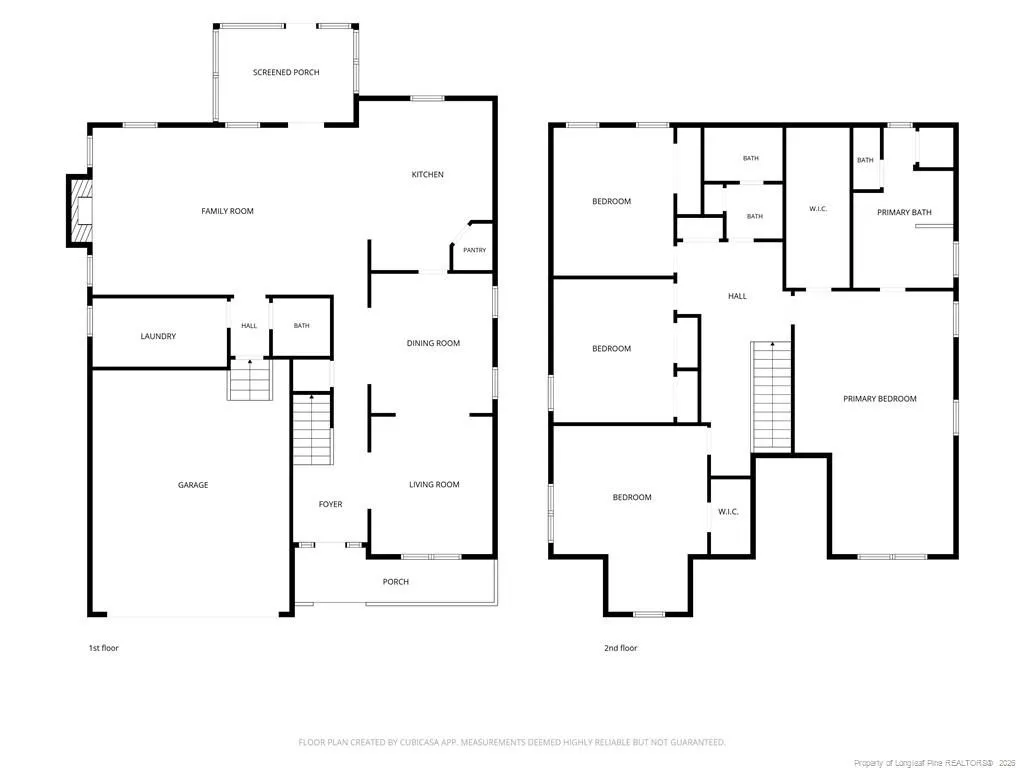
2.75% ASSUMABLE VA LOAN available for qualified buyers! You'll L-O-V-E the Custom details that are found throughout this beautiful home, from the wood floors and double crown molding to the curved archways and thoughtful finishes throughout. The main level offers a dedicated office/flex space, formal dining room and a large great room with gas log fireplace.The kitchen has tons of cabinet and counter space with a custom brick backsplash, large island, breakfast bar, cooktop, wall oven and microwave, plus a walk-in pantry. Just off the garage is an oversized laundry room with cabinetry and plenty of counter space.Upstairs you’ll find 4 spacious bedrooms, including a primary suite that really stands out with its own sitting area. The walk-in closet features custom built-ins, and the primary bath has a double vanity, separate water closet, soaking tub and a large tiled walk-in shower with bench and dual shower heads.Outside features a covered front porch and large screened back porch, and the garage is equipped with an EV charger.The HOA includes access to community pools, fitness facility, clubhouse with library and business center, Pub & Grill, ponds, paddle boats and canoes, walking trails, volleyball and tennis courts, playgrounds, BBQ areas and high-speed internet in the home.Welcome Home!
| Price History | |
|---|---|
| 9/29/2026 | Listed $535,000 |
General Features
| Heating | Forced Air |
|---|---|
| Cooling | Central Air,Electric |
| Utilities | Propane |
| Appliances | Cooktop,Dishwasher,Disposal,Dryer,Microwave,Range,Range Hood,Refrigerator,Wall Oven,Washer |
| Zoning | PND - Planned Neighborhoo |
| HOA Fee | 269 |
| Garage Spaces | 2 |
| Patio/Porch Features | Covered,Front Porch,Patio,Porch,Rear Porch,Screened |
| Pool Features | Community |
| Construction Materials | Fiber Cement,Stone |
| Year Built | 2019 |
| Levels | Two |
| Property Subtype | Single Family Residence |
| Community Features | Clubhouse,Fitness Center,Golf,Pool,Sidewalks,Street Lights |
| Assoc Fee Paid Per | Monthly |
| County | Harnett |
| New Construction | false |
| Property Type | Residential |
| HOA | true |
| Attached Garage | true |
| Subdivision Name | Anderson Creek Club |
| Garage Y/N | true |
| Total Rooms | 8 |
| Full Baths | 2 |
| Status | Active |
| Directions | From Fayetteville or Ft Bragg follow 210 N to Ray Rd or 87 N to Nursery Rd and Follow the signs to Anderson Creek Club.You will need your pocket card and ID at the gate. Easy to show |
| City | Spring Lake |
| Lot Size Units | Acres |
| Lot Size Square Feet | 9147.6 |
| Carport Y/N | false |
| Standard Status | Active |
Interior Features
| Interior Amenities | Cathedral Ceiling(s),Ceiling Fan(s),Double Vanity,Eat-in Kitchen,Entrance Foyer,Granite Counters,Kitchen Island,Open Floorplan,Separate Shower,Walk-In Closet(s),Walk-In Shower,Water Closet |
|---|---|
| Basement | Crawl Space |
| Flooring | Carpet,Hardwood,Tile,Vinyl |
| Total Fireplaces | 1 |
| Fireplace Features | Gas Log |
| Air Conditioning Y/N | true |
| Heating Y/N | true |
| Window Features | Blinds |
| Fireplace Y/N | true |
| Half Baths | 1 |
| Laundry Features | Inside,Main Level |
| Total Bedrooms | 4 |
| Total Baths | 3 |
Exterior Features
| Exterior Amenities | Playground,Rain Gutters,Tennis Court(s) |
|---|---|
| Parking Features | Attached,Electric Vehicle Charging Station(s) |
| Lot Size Area | 0.21 |
| Building Area Total | 3030 |
| Lot Dimensions | 69x131x69x130 |
| Lot Size Acres | 0.21 |
| Road Surface Type | Paved |
Amenities
- Foreclosure
- Views
- Short Sale
- New Construction
- Adult 55+
- Lease To Own
- No HOA Fees
- Furnished
- Primary On Main
- Air Conditioning
- Seller Finance
- Green
- Fixer Upper
- Horse
- Golf
- Fireplace
- Deck
- Garage
- Basement
- Pool
Property vs Single Family Average in 28390
Price
Year Built

 © 2026 Longleaf Pines Association of Realtors MLS. All Rights Reserved. IDX information is provided exclusively for consumers' personal, non-commercial use and may not be used for any purpose other than to identify prospective properties consumers may be interested in purchasing. Information deemed reliable but not guaranteed. Properties marked with the IDX icon are provided courtesy of the Longleaf Pines Association of Realtors MLS, Inc., Internet Data Exchange (IDX).
